


Scottsdale Guest Suites And The Appeal Of Flexible Rooms
The Room That Keeps Its Options Open
A guest bedroom looks great in a listing. Fresh linens. Beautiful furniture. A private bathroom. But what happens during the months when nobody visits? In Scottsdale, the answer can make that extra room a surprisingly useful part of the home.
Some guest suites can become offices, exercise rooms, creative studios, or longer-term accommodations. And that's the attraction. A flexible room can change with the homeowner's needs without requiring an entirely different house.
Why Extra Space Gets Attention
A Scottsdale home with an additional bedroom can offer something that doesn't always appear in the listing description. Options. The room may sit empty for weeks, then suddenly become one of the busiest parts of the property when visitors arrive.
That's normal. People don't use every square foot of a residence the same way throughout the year.
Across Scottsdale luxury homes, guest accommodations take different forms. Some properties have an ensuite bedroom near the main living area. Others include a separate wing with its own entrance. Larger custom estates may feature detached structures across a courtyard or near the pool.
Each arrangement changes how the home functions.
A guest suite with an attached bathroom, useful storage, and enough floor area for additional furniture can serve several purposes over time. It might accommodate visiting friends during winter. Later, the same room could become a private workspace.
And there's no need to renovate every time the calendar changes.
The appeal comes from having choices. A room that supports only one activity may eventually sit unused. A thoughtfully arranged space offers more possibilities without taking away the original purpose.
Of course, extra square footage alone doesn't accomplish that. The layout has to cooperate.
Also Read: The Post-Pandemic Casita & Guest House Trend Explained
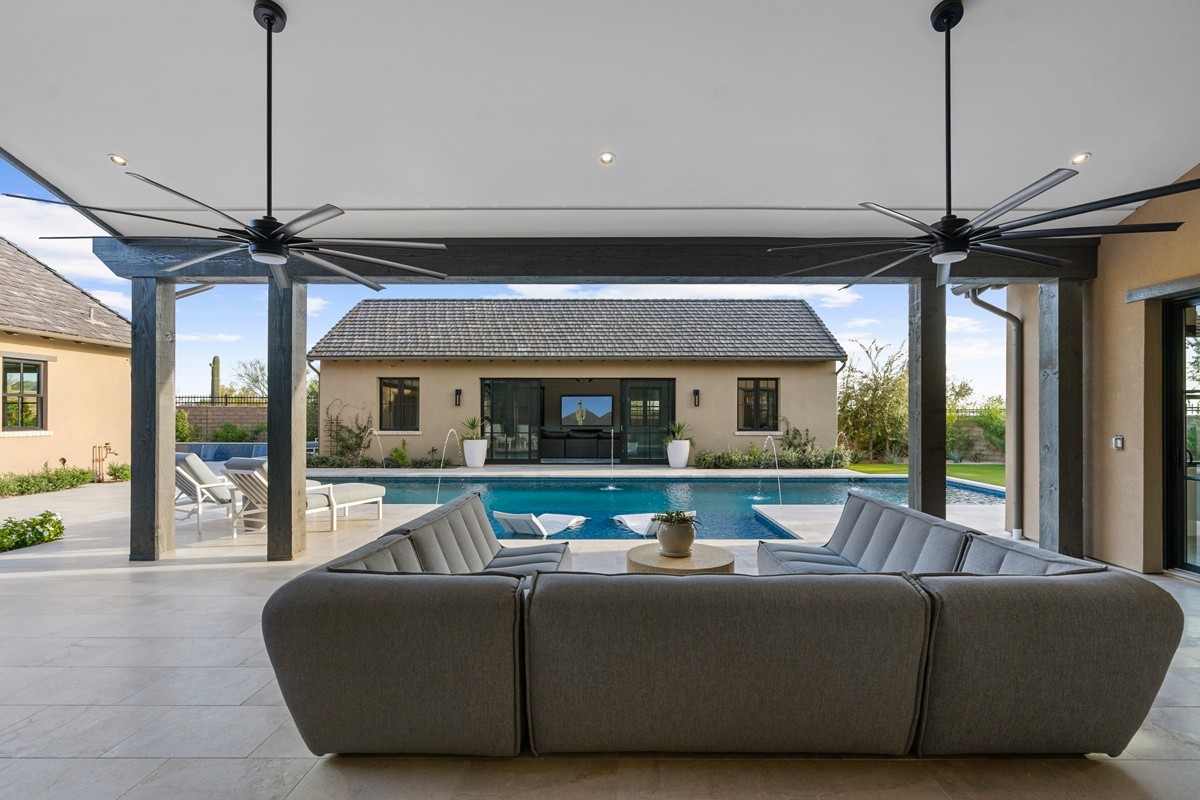
Privacy Does The Heavy Lifting
Location matters. A lot.
Consider two guest bedrooms with nearly identical finishes. One sits beside the main gathering area, where conversations and television noise carry through the door. The other occupies a separate section of the house.
The second arrangement may work better for someone needing a quiet environment.
And that matters beyond overnight visitors. A person working remotely may need to take calls without household noise. Someone reading or studying may appreciate separation from the main living spaces.
Good suite placement can involve:
- A hallway separating common areas
- A private or secondary exterior entrance
- An attached bathroom
- Enough room for personal storage
- Windows positioned for useful natural light
- Practical access to the rest of the house
A separate entrance can allow guests to come and go without passing through the primary living room. But the outdoor route matters, too.
Scottsdale's summer heat can make a long, uncovered path between buildings less appealing during the hottest hours. Courtyard shading, exterior lighting, and door placement become practical design considerations.
The same applies to interior access. Stairs, narrow passages, and changes in floor level can affect how easily different people use the accommodations.
Privacy isn't measured in square feet. It's shaped by how the space connects to everything around it.
A Guest Room Can Work Harder
An unused guest suite presents an interesting opportunity. Why leave it completely dedicated to visitors who arrive only occasionally?
A room with suitable dimensions might accommodate a workstation without giving up its sleeping arrangements. Built-in cabinetry can conceal equipment. A sleeper sofa or wall bed may leave more usable floor area during the day.
Simple changes. Real utility.
The arrangement depends on the room, of course. A small bedroom filled with a king-size bed and oversized furniture may have little space left for anything else.
A larger suite could support several activities:
- Remote work and video meetings
- Reading or writing
- Yoga and stretching
- Art and photography projects
- Occasional overnight accommodations
And the details matter. A room used for office work needs appropriate electrical outlets, dependable connectivity, and suitable lighting. Fitness equipment introduces different concerns, including floor protection, ventilation, and available clearance.
A quiet room might also become a place to read, practice an instrument, or spend time on a creative project. Sound transmission should be considered before choosing any particularly noisy activity.
There's no universal formula.
Some people want a room they can rearrange in an afternoon. Others prefer a permanent setup that still accommodates occasional visitors.
The smartest arrangement is the one that actually gets used.
Also Read: How Wellness Is Changing Greater Phoenix Properties In 2026
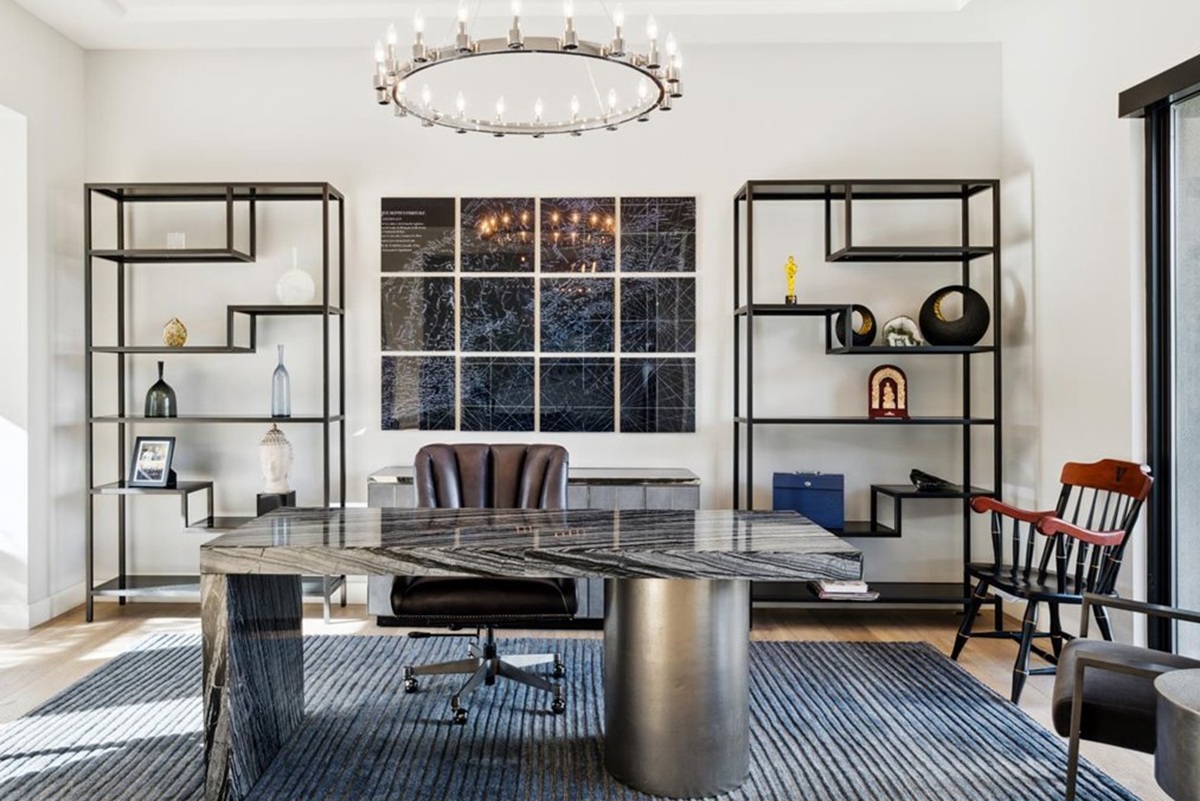
The Casita Classification Problem
Here's where terminology can create confusion.
In Scottsdale real estate listings, terms such as guest suite, casita, guest quarters, and guest house may describe different arrangements. The marketing label does not establish the property's legal classification.
An attached bedroom with a private bathroom remains part of the main residence unless the approved plans and applicable regulations establish something different.
A detached guest house carries another set of requirements.
As of November 2026, the City of Scottsdale's guest house regulations define a traditional guest house as a detached accessory structure intended for guests of the primary residence's occupants.
It cannot be rented separately from the main house.
An Accessory Dwelling Unit, commonly called an ADU, is different. Scottsdale's ADU regulations address self-contained residential accommodations with their own kitchen and sanitary facilities.
Qualifying ADUs may be attached or detached. They can also be rented independently under applicable requirements, including the city's owner-occupancy provisions for rented ADUs.
That's a meaningful distinction.
Traditional guest houses must share utilities with the main residence, while ADUs have specific separate utility requirements. Scottsdale also establishes different development standards and approval procedures for these structures.
For traditional guest houses constructed after January 1, 2025, the city requires a recorded private deed restriction limiting the structure to guest house use.
None of that prevents an ordinary guest bedroom from serving as an office or another appropriate household room. The important issue is whether a proposed use changes how the space is legally classified or requires additional approvals.
And don't assume every Scottsdale address falls under identical conditions. Zoning, recorded restrictions, and property-specific circumstances deserve review.
Conversions Need More Than Furniture
Turning a bedroom into a workspace may involve little more than moving furniture. Converting a garage into habitable quarters is another matter.
Different project. Different requirements.
Scottsdale's residential construction permitting process specifically addresses remodels, additions, garage conversions, and guest houses.
The city reviews applicable projects for compliance with adopted codes and ordinances. An existing building may need work before it can legally accommodate its proposed new use.
For example, someone considering a garage conversion should investigate whether the project requires changes to insulation, ventilation, electrical systems, or the existing cooling arrangements.
Parking requirements may also matter.
An unfinished storage area might seem large enough for a beautiful guest bedroom. But that observation doesn't establish approval for sleeping accommodations.
Here's another detail. Scottsdale properties can have subdivision-specific development standards, easements, and other restrictions that affect construction.
A homeowner planning a new exterior doorway, additional plumbing, or expanded living area should review the applicable requirements before beginning work.
And where a homeowners association exists, its governing documents and architectural procedures may introduce additional conditions.
The practical sequence is straightforward. Decide how the space should function. Examine the existing approvals. Then determine what work is needed to support the intended use.
Skipping that investigation can turn a relatively modest project into a much bigger expense.
Also Read: How Much Can You Build On A Lot In The City Of Scottsdale?
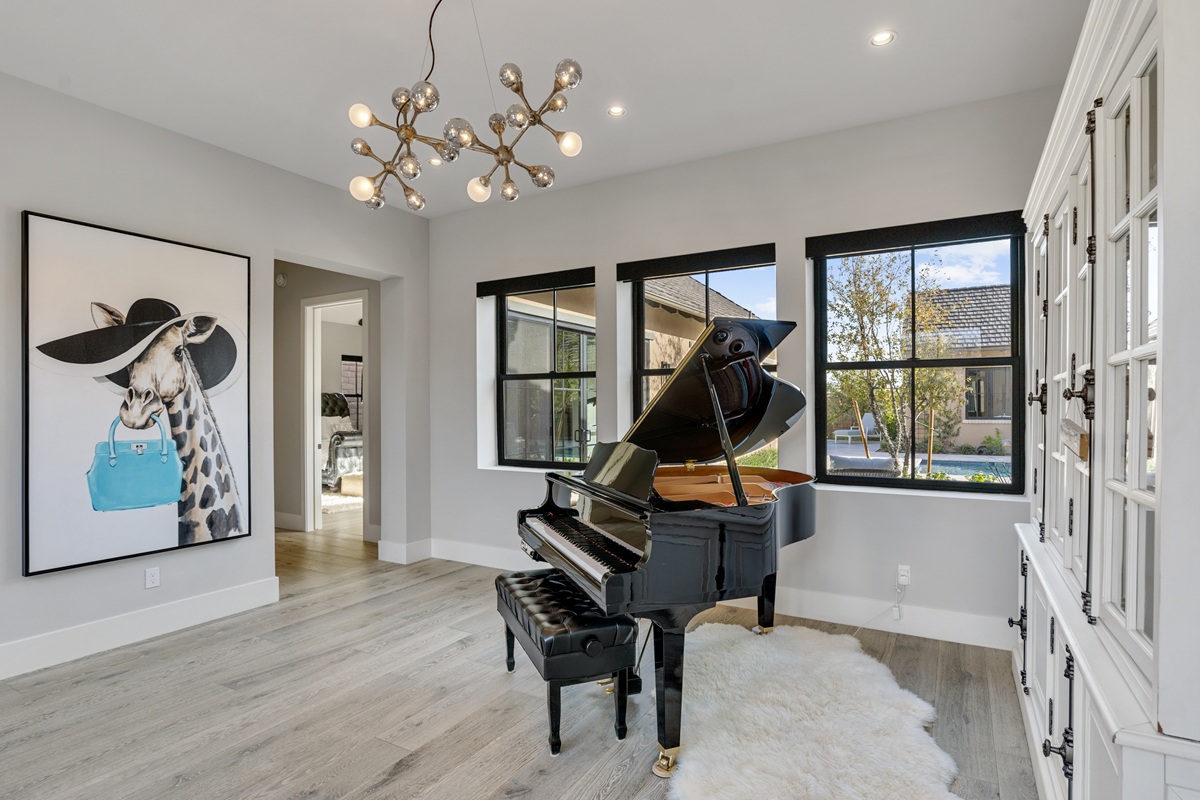
Smaller Homes Have Options
Not every flexible suite needs a large custom estate.
A thoughtfully arranged bedroom in a townhome can offer meaningful versatility. So can a den with suitable dimensions, a separate office, or a secondary bedroom in a condominium.
The available footprint changes the design choices.
Within Greater Phoenix luxury condo living, owners may prefer furniture that serves different purposes throughout the day. A desk that folds into cabinetry can free up space. Wall-mounted storage may reduce the need for large freestanding pieces.
Small decisions add up.
A dedicated guest bedroom can sometimes be useful in a seasonal Scottsdale residence, particularly when owners host visitors during the months they spend in Arizona. But an extra bedroom also means additional area to furnish, maintain, and keep ready.
That tradeoff deserves consideration.
Some condominiums have floor plans with a den that works well as an office but may lack the features of a legal bedroom. The property's approved plans and records should guide how the room is represented.
Association documents also matter when owners want to make structural changes or alter exterior features.
And a larger room isn't automatically the better choice. A smaller space with good lighting, thoughtful storage, and enough clearance for its intended use may function better than an oversized bedroom with awkward proportions.
The test is simple. Does the room work when nobody is staying overnight?
What The Listing May Not Show
Real estate photographs can make almost any spare bedroom look appealing.
A wide-angle photograph may emphasize open floor area. Attractive furniture helps create the scene. And a carefully staged room can appear ready for several different purposes.
Then comes the actual property tour.
Look closer.
A flexible guest suite deserves the same attention as other important parts of the residence. Its mechanical systems, construction history, and physical condition can affect how useful it becomes.
Points worth checking include:
- Approved plans: Does the existing layout match the records?
- Heating and cooling: Can the room maintain suitable temperatures?
- Bathroom condition: Are fixtures and plumbing functioning properly?
- Electrical capacity: Are outlets adequate for the intended equipment?
- Sound separation: How much noise travels between rooms?
- Storage: Is there space beyond the furniture shown?
- Exterior access: Are entrances and routes practical?
- Renovation history: Were applicable permits and approvals obtained?
One concern deserves particular attention in the desert.
A room can photograph beautifully and still have cooling problems.
Large windows, western exposure, inadequate shading, and poorly performing insulation can affect indoor temperatures. A detached casita may also have its own equipment requiring inspection.
Someone considering the property for regular office use should evaluate the room during conditions that reveal how it performs.
And don't overlook the paperwork. A finished-looking space isn't proof that every alteration received the necessary approval.
Buyers should examine available permit records and obtain appropriate inspections. Specialized evaluation may be appropriate when the property includes unusual construction or multiple building systems.
Also Read: Special Home Inspections For Arizona Luxury Estate Buyers
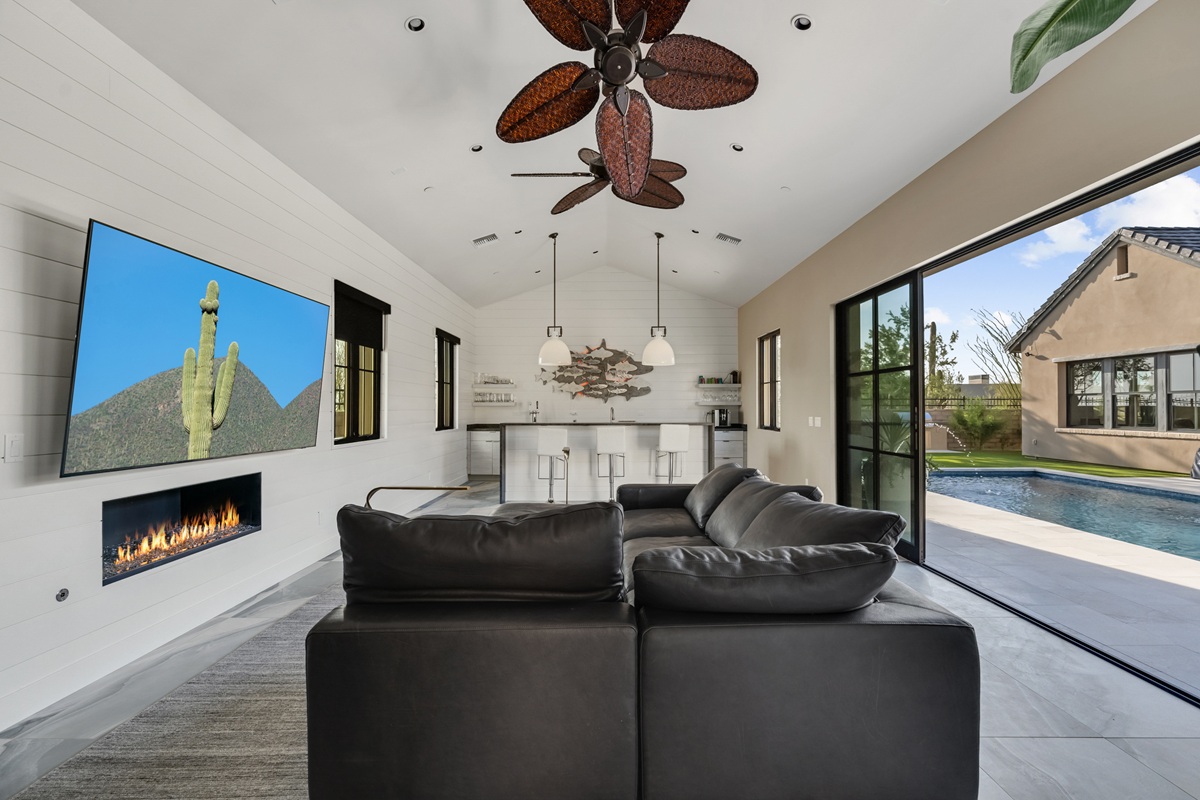
Designing For A Different Tomorrow
People change how they use their homes. That's a given.
Someone might work from home today and later prefer a dedicated hobby room. A guest bedroom may see frequent visitors for several years, then remain quiet for long stretches.
And sometimes the change happens quickly.
A flexible design acknowledges that household needs aren't frozen in time. It doesn't require predicting every future use. It requires avoiding unnecessary limitations.
Consider the following choices:
- Leave enough open floor area.
- Choose storage that can be rearranged.
- Provide useful lighting for different activities.
- Keep access to outlets practical.
- Avoid permanent fixtures without a clear purpose.
- Consider how furniture can be replaced.
A private bathroom is another feature worth thinking about. It can make an attached suite practical for overnight stays while still serving other household uses during the day.
Separate climate controls may be useful in some layouts, depending on the existing equipment and the project's design.
The room's physical arrangement matters more than fashionable finishes.
An elaborate built-in entertainment system might look impressive. But if it occupies an entire wall and prevents the room from functioning as anything else, that decision has consequences.
Sometimes simpler works better.
The Value Is In The Layout
Luxury home shopping often centers on kitchens, primary suites, pools, and dramatic entertaining spaces. Those features deserve attention. Yet an ordinary secondary room can reveal quite a bit about how well a residence was planned.
Look at its position. Consider its size. Check how it connects to the rest of the house.
Then think beyond the listing photographs.
A useful guest suite gives homeowners flexibility without requiring constant renovation. It can accommodate visitors, support a regular activity, or remain available for changing household needs.
That usefulness may broaden a property's appeal to some prospective buyers. It does not establish a specific resale premium, and the value of any improvement depends on the property's overall condition, market, and comparable sales.
There are limits, too. Adding permanent features or changing a room's legal use can introduce costs and approval requirements. Some layouts are easy to adapt. Others aren't.
And that's worth knowing before committing to a purchase.
Scottsdale offers a wide range of residential designs, from attached guest bedrooms in smaller homes to detached accommodations on larger estates. The right choice depends on what someone actually wants the extra room to do.
An unused bedroom isn't necessarily wasted space. A room that can serve tomorrow's needs may be doing its job already.
Also Read: Can You Rent Out A Guest House In The City Of Scottsdale?


