


Optima McDowell
Optima McDowell Mountain
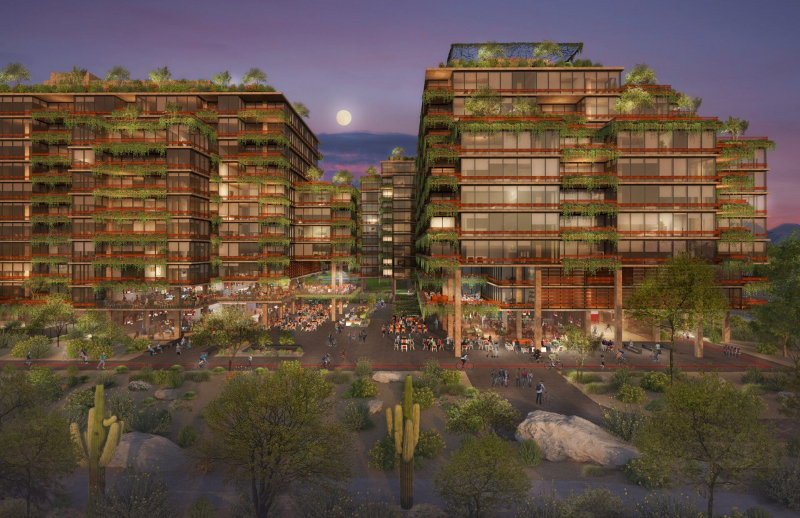
Optima McDowell Mountain is a $1 billion luxury residential project on roughly 22 acres near Scottsdale Road and Loop 101 in North Scottsdale. Construction began in 2024, with the larger development planned to unfold in phases. At full buildout, Optima McDowell Mountain is expected to include six eight-story buildings with a combination of luxury condominiums and apartments, totaling approx. 1,330 residences.
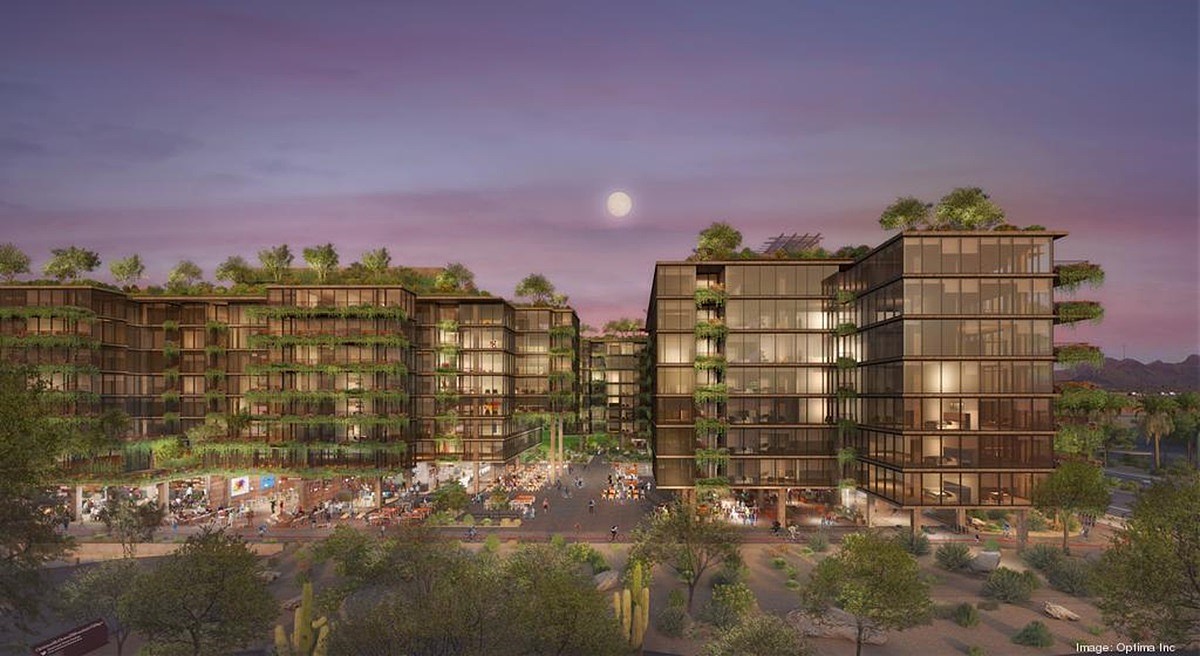
Designed by Optima, the project brings the company’s signature architecture, vertical landscaping, expansive glass, private terraces, and rooftop amenities to the Greater Scottsdale Airpark area. Open space, landscaped courtyards, recreation areas, underground parking, and approx. 36,000 square feet of commercial space are also planned within the larger development.
See Optima McDowell Mountain floor plans here.
The Lifestyle
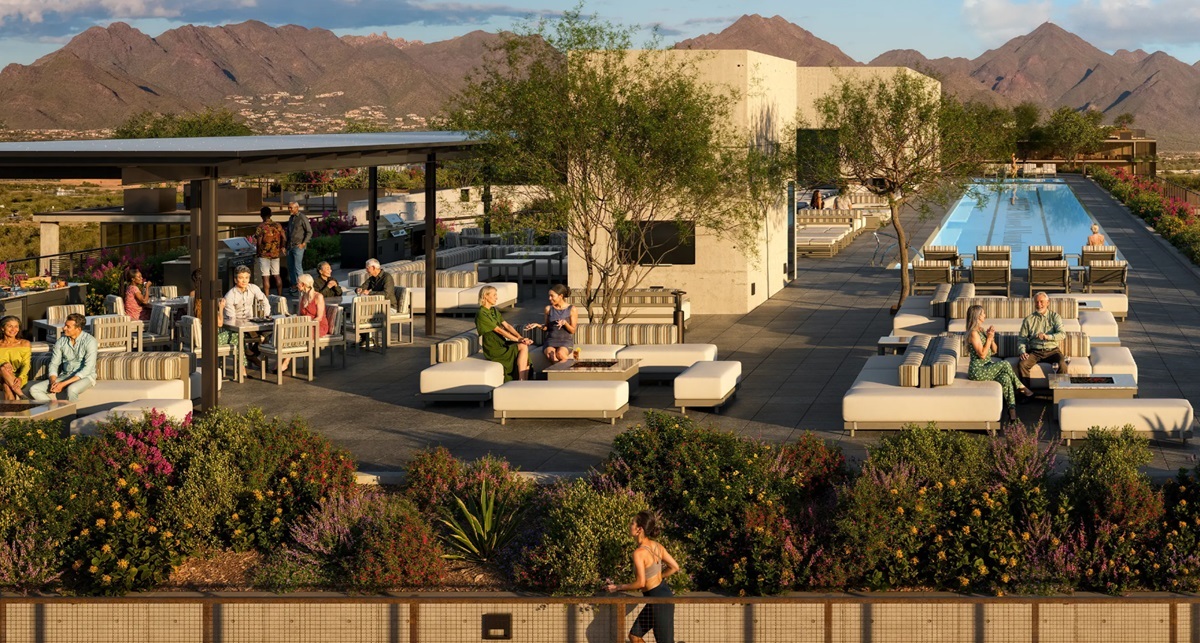
Optima McDowell Mountain puts a major emphasis on outdoor space, recreation, sustainability, and resident amenities. Each building is planned with its own amenity collection, including rooftop spaces positioned to capture views of the McDowell Mountains and surrounding Scottsdale landscape.
- Luxury Residences: Luxury condominiums and apartments within one mixed-use project.
- Open Space: Extensive landscaped common areas and outdoor spaces throughout the development.
- Private Terraces: Outdoor living spaces featuring Optima’s signature vertical landscaping.
- Rooftop Pools: 50-meter swimming pools, spas, and cold plunge areas.
- Pedestrian Tracks: Rooftop tracks integrated into the amenity areas.
- Fitness: Indoor and outdoor fitness areas.
- Wellness: Yoga studios, steam rooms, saunas, and locker rooms.
- Indoor Recreation: Basketball and pickleball facilities.
- Outdoor Recreation: Pickleball and golf practice areas.
- Resident Clubs: Lounges, gathering spaces, and additional resident amenities.
- Outdoor Entertaining: Kitchens, barbecues, fireplaces, and rooftop seating areas.
- Pet Amenities: Dog park and dedicated pet areas.
- Central Courtyard: Landscaped recreation and gathering areas.
- Underground Parking: Parking located below the residential buildings.
- Commercial Space: Approx. 36,000 square feet of planned commercial space.
- Mountain & Desert Views: Views toward the McDowell Mountains and surrounding Scottsdale landscape.
Sustainability is also a major part of the project. Optima McDowell Mountain incorporates an extensive private rainwater-harvesting system designed to capture and reuse water for on-site irrigation. Native and desert-adapted landscaping, green roofs, shaded outdoor spaces, and energy-conscious building systems are also incorporated into the development.
North Scottsdale Living
At full buildout, Optima McDowell Mountain is expected to offer a mix of luxury condo units and apartments across its six residential buildings. Condominium floor plans include one-, two-, and three-bedroom residences, along with larger configurations within select buildings. The phased nature of the project means individual buildings, floor plans, and residential offerings may differ as the larger community develops.
The location puts Optima McDowell Mountain near Scottsdale Quarter, Kierland Commons, the Greater Scottsdale Airpark, restaurants, shopping, business centers, and recreation throughout North Scottsdale. For buyers familiar with Optima Camelview Village and Optima Kierland, McDowell Mountain represents another generation of Optima’s luxury residential design, this time across a much larger mixed-use setting.


