


The Appeal Of Deeper Setbacks At Paradise Valley Estates
The Luxury Of Having Room To Breathe
Some Paradise Valley estates make an impression before you ever see the front door. The driveway stretches ahead. Mature trees frame the entrance. And somewhere beyond the landscaping, the residence finally comes into view. That distance can be a meaningful part of the property's appeal.
Deeper setbacks help create the sense of space many people associate with Paradise Valley luxury real estate. They influence privacy, architecture, outdoor living, and the relationship between a residence and its surroundings. But the amount of land between a home and its property boundaries tells only part of the story.
What Makes A Deeper Setback So Appealing?
Picture two luxury estates with similar square footage. One sits relatively close to the street. The other stands considerably farther back, surrounded by mature vegetation and an extended driveway.
Same general neighborhood. Completely different impression.
That extra distance changes how the property presents itself. The residence feels removed from passing traffic. Its architecture has room to stand on its own. And the approach becomes part of the overall estate design.
This is one reason setback depth deserves attention when comparing Paradise Valley luxury homes.
There's an important distinction, though. A required setback establishes a regulatory boundary for construction. An owner may choose to position a home farther from that boundary, provided the overall design complies with applicable requirements.
Paradise Valley's R-43 residential zoning district reflects the town's longstanding emphasis on low-density residential development. Other zoning classifications and property-specific restrictions may differ.
And deeper isn't automatically better.
A home's position should make sense for its particular lot. Sometimes that means an expansive front approach. Elsewhere, preserving additional space behind the residence may produce a more useful property.
The appeal comes from how intelligently the land has been arranged.
Also Read: The Most Sought-After Neighborhoods In Paradise Valley
Privacy Begins Long Before The Front Door
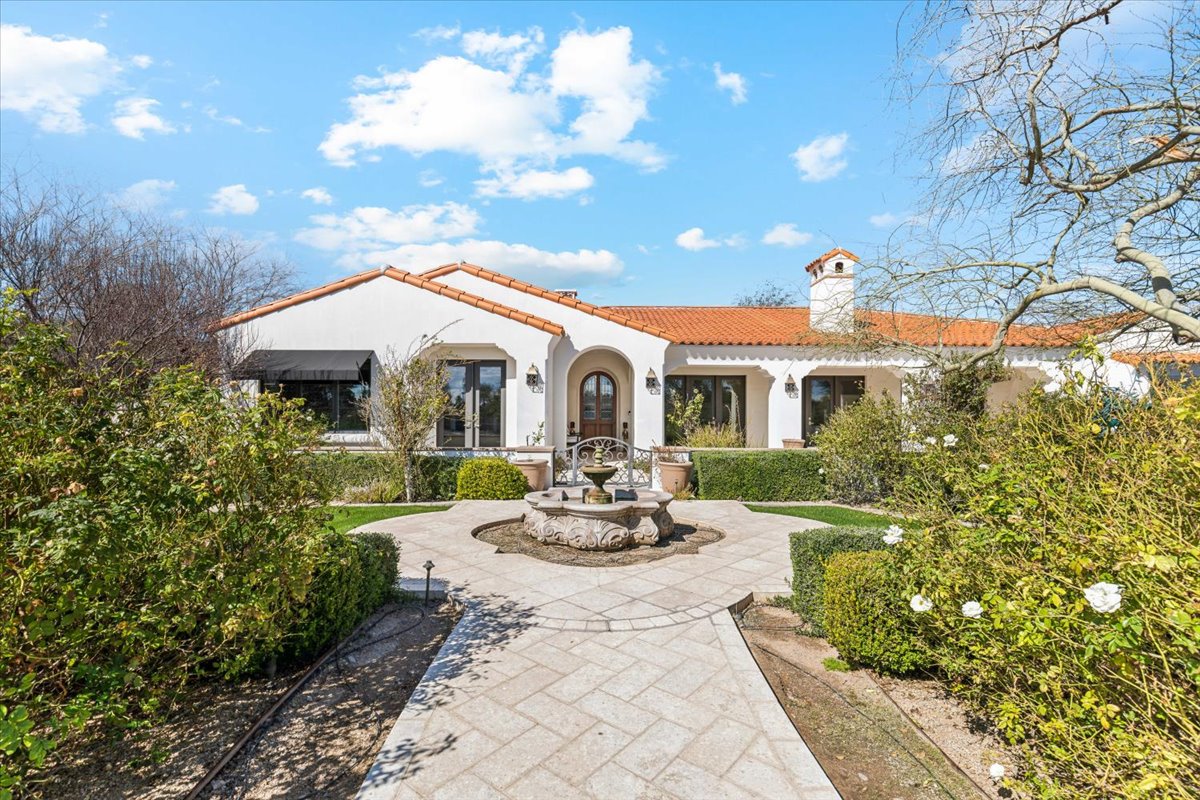
Privacy often starts with a property's physical layout.
A home positioned farther from the street may offer fewer direct views into its living areas. Landscaping can provide another visual buffer. Combine that with thoughtful window placement, and the residence may feel considerably more secluded.
Small differences matter.
Consider a great room with enormous windows facing the street. On a shallow front yard, passing vehicles and activity outside may be more noticeable. Move the same living area farther into the lot, and its relationship with the street changes.
The distance provides more opportunities to manage sightlines.
Of course, distance alone doesn't guarantee privacy. Elevation, adjoining homes, vegetation, and architectural orientation still matter.
A neighboring two-story residence might overlook a backyard despite considerable separation between buildings. Meanwhile, a carefully designed courtyard home on a smaller parcel could provide excellent visual screening.
Sound is another consideration.
Additional separation from a roadway may reduce exposure to certain traffic sounds, depending on the terrain and surrounding conditions. But acoustics are complicated. Walls, paving, reflective surfaces, and nearby activity all influence what reaches a residence.
That's why privacy should be evaluated from inside the home, not simply estimated from an aerial photograph.
Stand near the windows. Look outward. Pay attention.
The actual setting tells the story.
An Extended Driveway Changes The Arrival
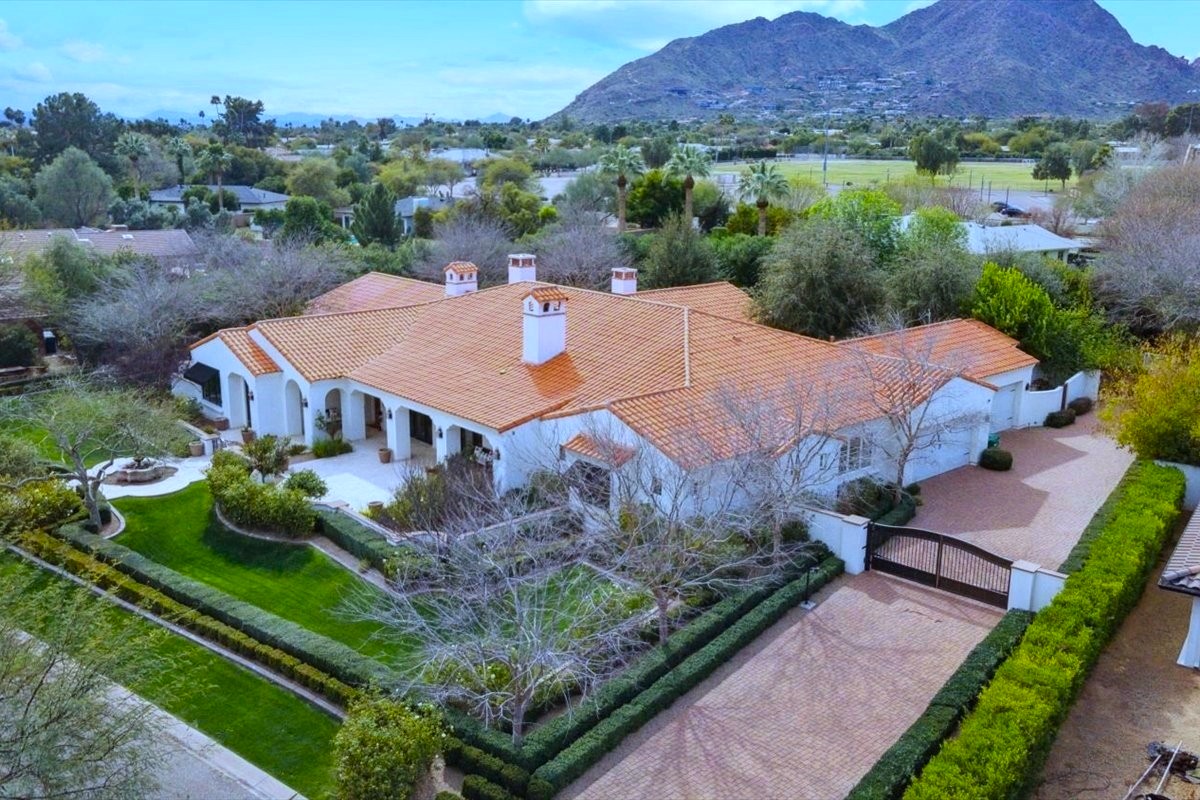
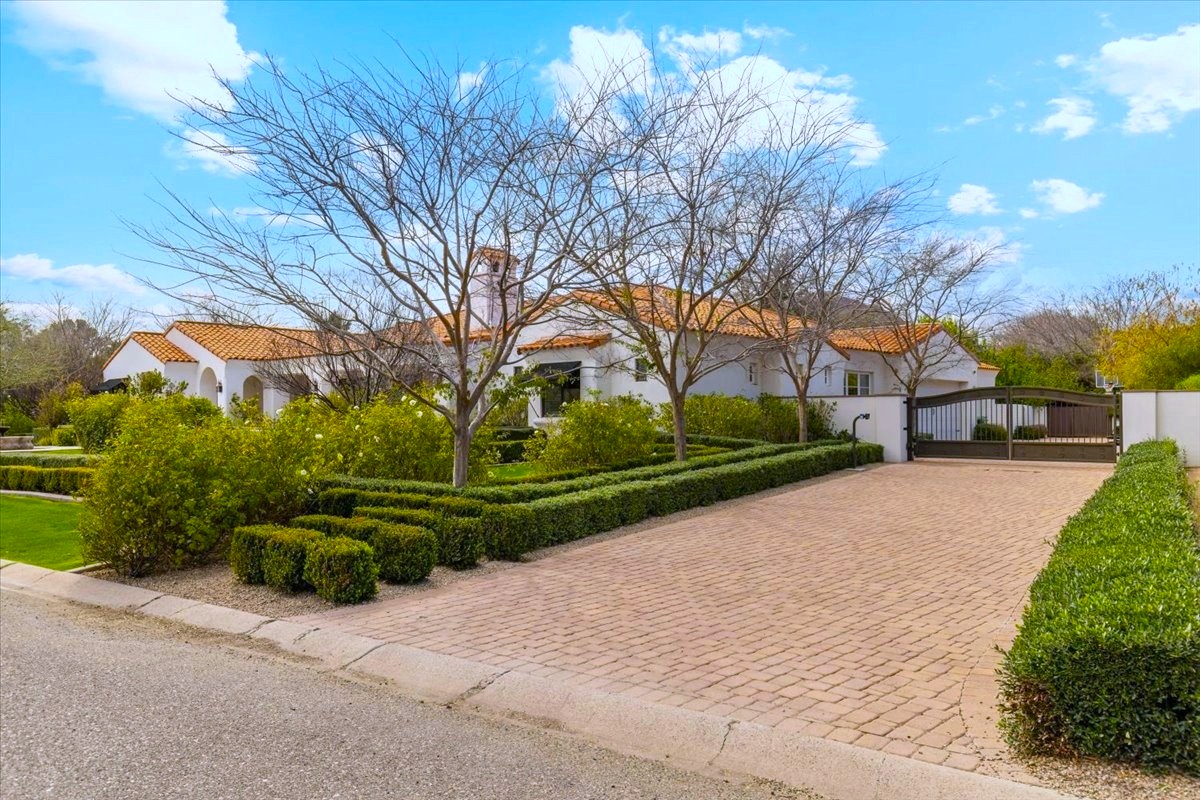
There's something distinctive about approaching a large estate along a private drive.
The gate opens. The road curves through the property. Perhaps a landscaped median separates arriving vehicles from departing traffic.
Then the residence appears.
A longer front setback can make this kind of entrance possible, depending on the lot configuration. Instead of placing the garage immediately beside the street, an architect may have room to develop a more deliberate approach.
That can influence several practical details:
- Vehicle circulation around the motor court
- Guest parking locations
- Garage entrance visibility
- Landscape screening along the driveway
- Space for delivery and service access
But a longer driveway requires planning.
For example, a circular drive may look attractive on an architectural drawing yet create problems with grading, stormwater movement, or existing utilities.
The Town of Paradise Valley's permitting guidance identifies requirements for various improvements, including work involving grading and site changes.
A property's existing entrance also doesn't automatically establish approval for a relocated driveway or additional street access.
And there's the maintenance question.
More pavement means additional surface area to maintain. Decorative lighting, entry landscaping, and irrigation can add to the property's operating responsibilities.
Still, a well-designed approach can give an estate a memorable identity.
The house doesn't reveal everything immediately. Its arrival unfolds gradually.
Also Read: Can You Move A Driveway On A Paradise Valley Property?
How Setback Depth Influences Architecture
Architects consider far more than the distance between a house and the property line.
They study the land itself.
The sun's direction matters. So does the terrain. Mountain views can influence where the primary living spaces belong, while neighboring structures may affect window placement and outdoor areas.
Deeper setbacks provide another design variable.
For instance, a contemporary home might feature broad glass walls overlooking a landscaped courtyard. Additional separation from adjoining properties may make that arrangement more appealing by reducing certain direct sightlines.
Or consider an estate facing Camelback Mountain.
A designer may position the residence to frame a particular section of the mountain from the main living room. Moving the building farther into the parcel could improve that composition.
It might also make the view worse.
That's the interesting part. The best building position isn't necessarily the one with the greatest setback.
Sometimes an extra twenty feet in one direction changes the angle enough to expose an unwanted rooftop or obscure a desirable mountain feature.
Sun exposure deserves attention, too.
Large west-facing windows can introduce substantial afternoon heat in the Arizona desert. Shade structures, glazing specifications, and building orientation become particularly important.
These choices influence daily life.
A beautiful architectural rendering shows what the house could look like. A thoughtful site plan explains why it belongs in that particular location.
Outdoor Areas Need Their Own Breathing Room
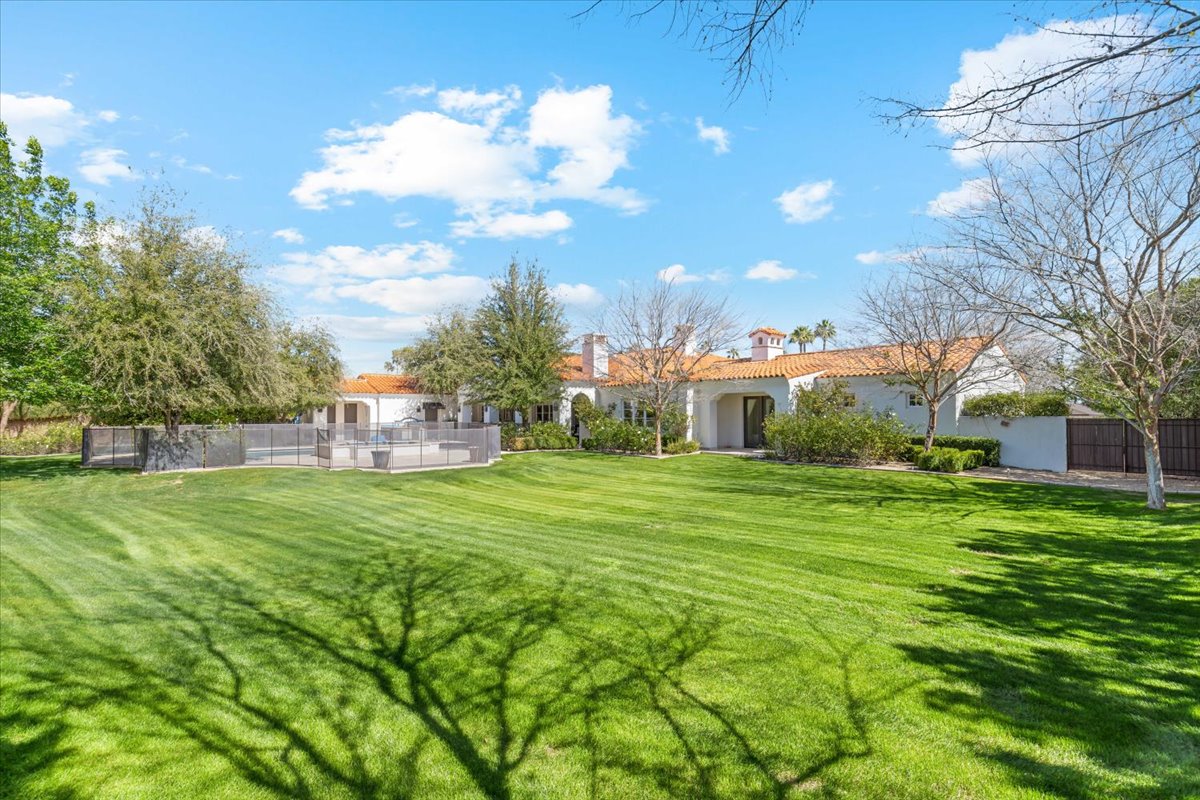
Large front setbacks may create an impressive entrance, but the rest of the property still needs to function.
This becomes especially important when an estate includes a pool, substantial patios, gardens, or recreational amenities.
A homeowner might prefer the residence positioned farther forward to preserve an expansive backyard. Someone else may prioritize separation from the street and accept a smaller rear outdoor area.
Neither arrangement is inherently superior.
It depends on how the property will be used.
Consider these outdoor design priorities:
- Pool placement: Sun exposure and neighboring sightlines
- Covered patios: Shade and proximity to interior rooms
- Gardens: Irrigation needs and maintenance access
- Recreation areas: Dimensions and applicable location restrictions
And not every open area can be developed freely.
Recorded easements, required setbacks, building coverage rules, and drainage facilities can limit where improvements belong.
A wide expanse of desert landscaping may look like an obvious location for a future pavilion. Yet that area might serve an established drainage function.
During monsoon storms, water follows the terrain.
Changing grading or installing hardscape without accounting for runoff can introduce expensive problems. A qualified civil engineer can assess site drainage where improvements are contemplated.
That's a practical reason to study more than appearance.
Beautiful open space should also be functional open space. The property's design needs to respect the land beneath it.
Also Read: How Do You Check A Paradise Valley Home For Flood Risk?
The Survey Can Change Everything
An estate listing advertises a large lot.
The aerial photographs look impressive. The home sits well back from the roadway, and there's open ground along the boundaries.
Plenty of room for improvements?
Perhaps.
Then someone reviews the survey.
A utility easement crosses part of the property. The recorded plat contains restrictions. An existing building occupies a location that needs closer review before a major renovation.
Suddenly, the apparent flexibility looks different.
This is why lot size and usable building area aren't interchangeable.
A survey helps establish the relationship between improvements and property boundaries. Approved site plans can provide information about existing construction, while title documents and recorded plats may reveal additional limitations.
The Town also maintains zoning interpretations addressing various technical questions, including the relationship between plat requirements and zoning setbacks.
For someone considering major improvements, several records deserve examination:
- Current boundary survey
- Recorded subdivision plat
- Applicable zoning classification
- Existing approved site plans
- Recorded easements and restrictions
- Relevant building permits
Another detail? Older estates.
Some established homes were constructed under requirements or approvals that differ from those applicable to new work.
A structure's existing location shouldn't be taken as proof that an identical replacement or expanded footprint would receive approval today.
That's where professional review becomes important.
A surveyor can establish physical boundaries. Architects and engineers can evaluate proposed improvements. Town planning staff can clarify applicable municipal requirements.
The land may be enormous. What you're allowed to build on it is a separate question.
Deeper Setbacks May Shape Future Plans
A generously positioned residence can provide design options for future owners.
Perhaps someone wants to enlarge a garage. Another owner may prefer a detached guest house, an additional covered patio, or a redesigned outdoor entertaining area.
Extra separation from property boundaries may help accommodate certain plans.
But don't confuse physical room with legal permission.
Paradise Valley regulates accessory structures, building heights, setbacks, and other development standards. Some hillside properties have additional requirements associated with terrain and disturbance.
A large vacant-looking area doesn't establish that a new structure can occupy it.
Think about an estate with a substantial side yard.
The owner envisions a detached building with large glass doors facing the pool. The proposed location appears perfect from the patio.
However, the design still needs to satisfy the applicable building envelope, accessory-building restrictions, and site conditions.
And if the property sits on a hillside, the review process may be considerably different from one involving a relatively level parcel.
The Town's Planning Division handles zoning compliance reviews and other land-use matters.
It's worth consulting the appropriate professionals before assigning significant value to hypothetical expansion opportunities.
Future flexibility can make a property appealing. Yet the most useful flexibility is the kind supported by actual plans, restrictions, and approvals.
Also Read: What Limits The Height Of New Homes In Paradise Valley?
When Extra Distance Becomes A Drawback
Here's where setback preferences get interesting.
A house can sit too far back for someone's particular needs.
Consider a relatively deep parcel where the main residence occupies most of the rear building area. The long front driveway looks impressive, but the backyard offers limited room for the owner's preferred outdoor improvements.
That may be a poor trade.
Or picture a hillside property with a residence positioned far above its entrance. The approach may deliver remarkable views, but daily access could involve a steep, winding driveway.
The visual result can be spectacular.
The practical demands? Different story.
Longer driveways require additional cleaning, surface maintenance, and sometimes more elaborate drainage provisions. Landscaping spread over a substantial front area may also require ongoing irrigation-system attention.
There's another consideration: the relationship between distance and usable space.
A deep front setback consumes part of the lot's overall depth. On some properties, that may leave less room for a pool, detached structure, or backyard gathering area.
Other parcels have enough acreage to accommodate nearly everything the owner wants.
And some don't.
The answer depends on dimensions, topography, applicable restrictions, and the existing building footprint.
That's why comparing two estates based strictly on acreage can be misleading.
An intelligently arranged smaller parcel may function better than a larger lot with awkward dimensions or extensive development constraints.
The quality of the layout matters more than a single measurement.
What Should You Examine Before Buying?
When evaluating Paradise Valley estates, look at the entire property rather than concentrating exclusively on the residence.
Start with the approach from the street.
Does the driveway feel appropriately sized? Is there sufficient room for vehicles to maneuver? Does the landscaping provide useful screening without creating unnecessary maintenance?
Next, examine the side yards and rear outdoor areas.
These spaces influence how the residence relates to neighboring properties and how future improvements might fit.
A useful evaluation includes:
- Building placement: Measure actual distances from boundaries.
- Sightlines: Check views from primary living areas.
- Outdoor functionality: Examine the location of existing amenities.
- Development potential: Review zoning, easements, and approvals.
- Property upkeep: Consider the cost of maintaining extensive grounds.
Also look beyond the property's boundaries.
A neighboring vacant parcel may eventually be developed, subject to its own restrictions. Existing vegetation could change. And a view that appears unobstructed today isn't necessarily legally protected.
A little homework can prevent expensive assumptions.
For someone comparing an existing estate with undeveloped Arizona land, these questions become particularly relevant. Vacant land introduces its own planning considerations because the building location hasn't necessarily been established.
For completed homes, examine the approved footprint and the actual usability of the grounds.
Most importantly, spend time evaluating how the property feels and functions.
Deeper setbacks can contribute significantly to the appeal of Paradise Valley estate living. They may create visual separation, provide room for distinctive architecture, and establish a memorable entrance.
But the strongest estate designs accomplish something subtler.
They make the available land feel intentional.
The driveway belongs where it is. The windows frame the right views. Outdoor spaces connect naturally with the residence. Nothing feels awkwardly squeezed into place.
That sense of proportion can be difficult to capture in listing photographs.
You recognize it when you're standing there.
And in Paradise Valley, where land is often a defining part of the property itself, that thoughtful arrangement can be every bit as compelling as the house.
Also Read: Can You Build A Detached Guest House In Paradise Valley?


